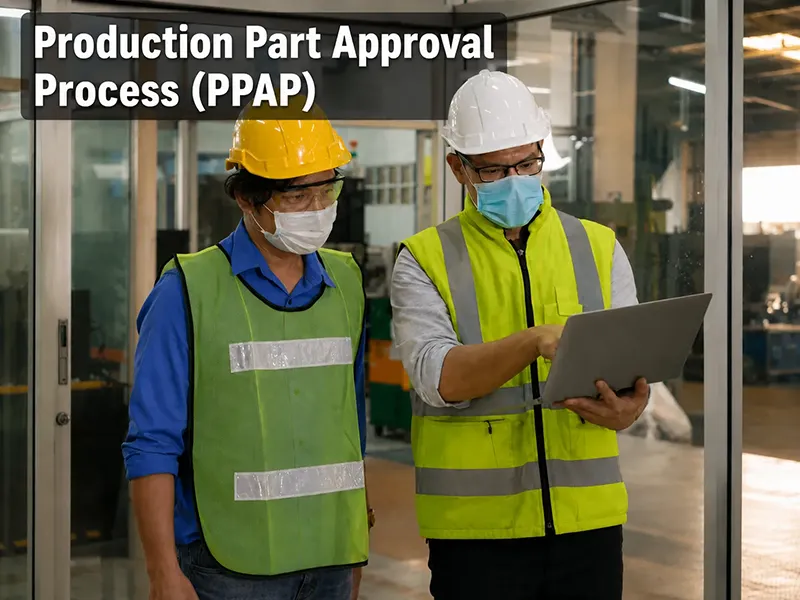
PPAP, or Production Part Approval Process, is a structured manufacturing approval method used to prove that a supplier can consistently produce parts that meet engineering drawings, specifications, and customer requirements during an actual production run at production rates. It was developed within the automotive quality system, but the underlying core tools have also been adopted in other demanding sectors, including aerospace and defense.
In practical terms, PPAP is how a supplier shows that the part design, the manufacturing process, the inspection plan, and the supporting quality evidence all line up before full production begins. This guide explains what PPAP means, why it matters, when it is required, how the process works, which documents are usually included, what the five PPAP levels mean, and how PPAP connects to CNC machining, APQP, and First Article Inspection.
What Is PPAP
According to the Automotive Industry Action Group, PPAP is the industry standard for ensuring that engineering design record and specification requirements are met consistently during an actual production run at production rates. In other words, PPAP is not just about making one acceptable sample. It is about proving that the supplier’s real manufacturing system can repeatedly make acceptable parts.
PPAP meaning, in day-to-day manufacturing language, is broader than “inspection report.” AIAG describes PPAP as one of the core contractual submissions between supplier and customer, while public supplier manuals define it as the process used to demonstrate that the supplier’s manufacturing process meets engineering design and product specification requirements. That is why PPAP in manufacturing is usually treated as a launch approval system, not a single document.
A good way to think about PPAP is this: the part must be right, the process must be stable, the measurements must be trustworthy, and the evidence must be organized well enough for the customer to approve production. If one of those pieces is weak, PPAP approval becomes slower, riskier, or impossible.
Why PPAP Matters and When It Is Required
PPAP matters because it reduces launch risk before a part goes into routine supply. Public supplier manuals describe PPAP as a way to review business requirements, sample approval, drawing accuracy, critical-to-quality characteristics, FMEA work, and capability studies so that manufacturability and risk are understood before volume production. AIAG also frames PPAP as the mechanism for assuring consistent quality from an actual production run, not a one-off lab exercise.
That distinction is what makes PPAP so valuable. The point is not merely to show that one sample part passed inspection. The point is to show that the production process is controlled, repeatable, and capable of meeting requirements over time. Process capability studies, control plans, and measurement system analysis all exist inside PPAP for that reason.
PPAP is commonly required in situations such as new product introduction, new supplier onboarding, product changes, interplant transfers, supplier changes, process changes, tooling or equipment changes, material changes, production site changes, and customer-requested re-approval. Public supplier requirements also show that extended production interruption can trigger a fresh submission, especially when tooling has been inactive for a long period.
A critical rule runs through these manuals: changed parts should not be shipped as approved production parts until the customer has accepted the relevant change process and, where required, the revised PPAP. That is why PPAP submission is closely tied to change control and production approval, not just quality paperwork.

How the PPAP Process Works
The PPAP process usually starts with a full review of customer requirements. That includes drawings, specifications, material requirements, critical characteristics, testing expectations, and any packaging or logistics conditions tied to the part. Supplier manuals describe this review step as the foundation for later PPAP readiness because the process cannot be validated correctly if the requirements are misunderstood at the start.
Next, the supplier develops the planned manufacturing route. This is where the process flow diagram, PFMEA, and control plan are built. The process flow defines the production and inspection sequence. The PFMEA analyzes potential failures in manufacturing, assembly, and logistics processes before production start. The control plan translates those risks and requirements into specific monitoring methods, inspection methods, sample sizes, reaction plans, and measurement equipment.
After that, the supplier produces sample parts using production-intent conditions. AIAG says PPAP is tied to an actual production run at production rates, and public supplier manuals add that the intent is for PPAP data to reflect the production process that will really be used later. That is why hand-made prototype parts or laboratory-only parts are usually not enough for full PPAP approval.
Those sample parts are then inspected and tested. Depending on the part and customer, that can include ballooned drawings, dimensional layouts, material certifications, performance tests, appearance checks, surface finishing evidence, and process capability studies. For example, public low-volume requirements call for full ballooned drawings, dimensional layout reports, control plans, process flow charts, material certificates, and in some cases FMEA or SPC requirements.
The supplier then compiles the PPAP package. In practice, that package is built around the Part Submission Warrant, or PSW, plus the supporting evidence required by the customer’s submission level. Many organizations use a PPAP workbook or PPAP folder structure to keep each required section separate and traceable.
Finally, the customer reviews the submission and decides the disposition. Public guidance shows that common outcomes include full approval, interim approval, or rejection and resubmission. Interim approval is typically limited by time, quantity, or open action items, while full approval allows normal production supply under the approved process baseline.
Key PPAP Documents
In AIAG-style practice, PPAP is commonly organized around an 18-element document set, although what must be submitted, retained on site, or waived depends on the assigned submission level and customer-specific requirements. Public supplier manuals list core items such as the PSW, design records, engineering change documents, customer approvals, DFMEA, process flow, PFMEA, control plan, MSA, dimensional results, material and performance test results, initial process studies, appearance approvals, sample parts, master samples, checking aids, and customer-specific requirements.
Design records and approved engineering change documents sit at the front of the package because they define exactly what the supplier is trying to prove. Supplier manuals require the current design record, any approved changes not yet captured in the record, and documented engineering approvals where design responsibility or customer authorization applies. If the drawing revision is wrong, the whole PPAP can fail even when the part itself looks acceptable.
Process flow diagrams, PFMEAs, and control plans are the heart of PPAP process validation. The process flow shows every manufacturing and inspection step. The PFMEA identifies process failure modes and planned prevention or detection actions. The control plan turns that information into day-to-day execution by defining characteristics, tolerances, machines, tools, measurement equipment, inspection methods, sample size, frequency, error proofing, and corrective actions.
Measurement System Analysis and dimensional results answer a different question: can the supplier trust the measurement system well enough to make quality decisions? AIAG’s MSA guidance focuses on improving measurement quality and decision quality, while supplier requirements call for appropriate MSA, full dimensional evidence against the drawing, and clear traceability between measured results and the submitted samples.
Material and performance test results, initial process studies, and qualified laboratory records show that the part is not only dimensionally correct but also functionally and materially compliant. Public requirements explicitly call for records such as material certificates, performance results, and process capability studies using metrics such as Cpk or Ppk where applicable. For manufacturing processes that cannot be validated by classic capability indices, alternate proof methods or correlated testing may be required.
Appearance Approval Reports, sample production parts, master samples, and the PSW close the loop. Appearance and surface evidence matters when the customer has visible or decorative requirements. Sample parts and master samples provide physical reference points. The PSW is the summary warrant that documents the submission and the approval or rejection decision; some supplier manuals make it mandatory at every submission level.

PPAP Submission Levels
Public supplier manuals aligned with AIAG practice describe five common PPAP submission levels. Several of those manuals also identify Level 3 as the standard or default level unless the customer specifies otherwise.
| PPAP level | What is usually submitted | Common use |
|---|---|---|
| Level 1 | PSW only, and appearance approval evidence if applicable | Low-risk or repeat scenarios where the customer wants minimal formal submission |
| Level 2 | PSW, product samples, and limited supporting documents | Moderate-risk changes or simpler parts |
| Level 3 | PSW, product samples, and complete supporting documents | Standard/default PPAP level for many customers |
| Level 4 | PSW and other requirements defined by the customer | Special submissions tailored by the customer |
| Level 5 | PSW with complete supporting documents available for review at the supplier location, often with on-site review | High-risk, critical, or highly controlled approvals |
An important nuance is that PPAP levels often change what gets submitted, not what the supplier must understand or maintain. Some supplier manuals explicitly state that the supplier is still expected to keep the underlying PPAP file current even when the customer asks for a lighter submission level. Others state that all PPAP elements must be completed unless specifically waived in writing.
Level 3 is the most common level because it gives the customer a full view of the part, process, and support evidence without automatically requiring a supplier-site review. Level 4 is usually customer-defined, and some organizations create special low-volume variants. Level 5 is typically reserved for cases where the customer wants the full file available at the manufacturing site and may also perform audits or process-product reviews there.
PPAP in CNC Machining and Related Quality Methods
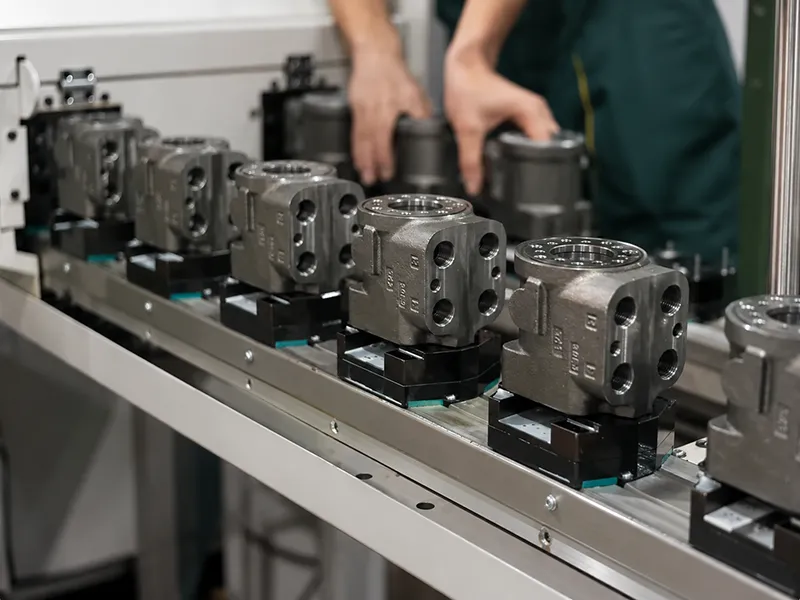
PPAP in CNC machining is especially relevant for custom machined parts with demanding dimensional, material, and process requirements. Public prototype and low-volume requirements show that machined-part suppliers may be asked for a PSW, a control plan, a complete process flow chart, fully ballooned drawings with dimensional layout reports, material certifications, and in some cases FMEA or SPC-related proof. That is exactly the kind of evidence customers need when moving precision CNC machining work from sample phase toward production approval.
For CNC parts, dimensional verification is often one of the most important PPAP elements. Public guidelines require measured and numbered PPAP samples, dimensional layouts, defined datum systems for CMM-based measurement, documented measurement strategy, and in some cases current CMM calibration evidence when a coordinate-measuring machine is used. That makes PPAP highly relevant to tight-tolerance machining, where the credibility of the measurement method matters almost as much as the numbers themselves.
PPAP also connects directly to ongoing quality control. The approval package is built before launch, but the control plan and measurement system rules carry forward into production. Supplier manuals require control plans to define characteristics, tolerances, measurement equipment, inspection method, sample size, and reaction plan, while MSA and capability studies are used to show that both measurement and process control are reliable enough to support production decisions.
PPAP vs First Article Inspection
The International Aerospace Quality Group says 9102 standardizes First Article Inspection process and documentation requirements for verification of aviation, space, and defense product, and official guidance explains that FAI provides objective evidence that engineering design and specification requirements are understood, accounted for, verified, and documented.
PPAP is broader than FAI. FAI focuses on verifying the first produced article against design requirements. PPAP includes that kind of product verification, but it also adds process planning, PFMEA, control plan, measurement system analysis, process capability, and formal production approval logic. In short, FAI asks, “Did the first article meet the defined requirements?” PPAP asks, “Can this supplier repeatedly make conforming parts with a controlled production process?”
The comparison below captures the practical difference.
| Factor | PPAP | First Article Inspection |
|---|---|---|
| Main purpose | Approve the part and the production process | Verify that the first article meets design and specification requirements |
| Scope | Part, process, controls, measurement system, capability, and approval records | Product verification and documentation of the first article |
| Typical context | Automotive and other supplier-launch environments; also seen in broader industrial and defense supply chains | Aviation, space, and defense product verification |
| Production readiness focus | Strong | More limited |
PPAP vs APQP
APQP, or Advanced Product Quality Planning, is the planning system that moves a project from concept toward launch. AIAG describes it as a key automotive approach for moving projects from concept to launch, while its own guidance says that success in the APQP phase allows a supplier to submit a PPAP. That means APQP is the planning and development framework, and PPAP is one of the formal outputs used to approve production readiness.
A simple way to remember the difference is this: APQP plans quality; PPAP proves readiness. APQP organizes the work needed to design the process and its controls. PPAP packages that work into evidence the customer can review and approve.
Benefits, Challenges, and How to Prepare a Submission
The biggest benefits of PPAP are lower launch risk, clearer supplier-customer alignment, stronger traceability, and earlier detection of process weaknesses. Public supplier definitions describe PPAP as a consistent approval process that helps reduce delays and non-conformances during part approval, while AIAG frames it as the mechanism for assuring that design and specification requirements are met consistently under production conditions.
The most common PPAP challenges are usually not mysterious quality failures. They are execution failures. Typical problems include incomplete documentation, outdated drawing revisions, weak control plans, missing capability evidence, weak measurement system proof, sample parts that do not truly reflect the production process, and changes made without proper notification or resubmission. Public supplier manuals repeatedly describe these as approval blockers.
Before submitting, suppliers should work through a disciplined checklist rather than treating PPAP as a last-minute paperwork pack:
- Confirm the required submission level and any customer-specific requirements. Some customers default to Level 3, while others specify Levels 1 through 5 or special low-volume variants.
- Review the latest design record and all approved engineering changes. Wrong revision level or wrong part number is a common reason for rejection.
- Lock the production-intent process route. The process flow, subcontracted operations, and process controls should reflect the real manufacturing route, not a temporary prototype workaround.
- Make sample parts under real production conditions. PPAP data should come from actual production equipment, tooling, people, and rate.
- Complete dimensional, material, and performance evidence thoroughly. Ballooned drawings, dimensional layouts, material certificates, and applicable tests should be traceable to the actual samples.
- Finish the linked quality documents. Process flow, PFMEA, control plan, MSA, and capability studies should support one another rather than contradict one another.
- Confirm sub-supplier and outsourced-process readiness. Public manuals often require supply-chain status, sub-tier approvals, or evidence for outsourced operations such as plating, heat treat, or welding.
- Complete the PSW last and review the full package before submission. The PSW is the formal summary of the submission and supports the approval decision before production shipment.
After Approval, Conclusion, and FAQ
What Happens After Approval
Once a PPAP is approved, the supplier can move into formal production under the approved part, process, and control baseline. That does not mean the file is finished forever. Public supplier manuals require ongoing compliance with the approved PPAP and formal notification when material, process, tooling, supplier, site, or other significant changes occur. Interim approval, when granted, is temporary and limited; it is not the same as full production approval.
Conclusion
PPAP is the Production Part Approval Process, but in practice it is much more than a name. It is the structured proof that a supplier understands the drawing, uses a controlled process, has reliable inspection and measurement systems, and can repeatedly manufacture conforming parts under real production conditions. That is why PPAP remains so important in automotive, CNC machining, industrial manufacturing, and even parts of aerospace and defense supply chains. If you want fewer launch surprises, stronger traceability, and better production readiness, PPAP is one of the most important quality systems to understand and execute well.
FAQ About PPAP
What does PPAP stand for?
PPAP stands for Production Part Approval Process. Public supplier manuals and AIAG-aligned guidance use the term for the formal approval process that shows a supplier’s part and manufacturing process meet customer requirements before normal production supply begins.
What is the purpose of PPAP?
The purpose of PPAP is to prove that the supplier can consistently manufacture parts that meet engineering, specification, and quality requirements during a real production run. It is intended to validate part quality, process stability, and approval readiness before full production shipment.
When is PPAP required?
PPAP is commonly required for new products, new suppliers, product changes, process changes, material changes, tooling changes, supply-chain changes, production relocations, and some extended production interruptions. Customer-specific rules can broaden or customize these triggers, so the purchase order or supplier manual always matters.
What documents are included in PPAP?
A full PPAP package can include the PSW, design records, approved engineering changes, process flow diagram, PFMEA, control plan, MSA, dimensional results, material and performance test results, initial process studies, appearance approval evidence, sample parts, master sample, checking aids, and customer-specific requirements. The exact submission depends on level and customer rules.
What are the five PPAP levels?
The five standard submission levels are: Level 1 PSW only; Level 2 PSW with samples and limited supporting data; Level 3 PSW with samples and complete supporting data; Level 4 PSW with customer-defined requirements; and Level 5 full evidence available for review at the supplier location.
What is the most common PPAP level?
Level 3 is usually the most common PPAP level. Public supplier guidance often calls it the standard or default submission level because it gives the customer a complete package without automatically requiring a full supplier-site review.
Is PPAP only used in the automotive industry?
No. PPAP originated in automotive quality systems, but AIAG says the core tools have been adopted by other manufacturing sectors, including aerospace and defense. Public supplier requirements in those sectors also show PPAP-style approvals and submission levels being used beyond classic automotive supply chains.
What is the difference between PPAP and FAI?
FAI verifies that the first article meets engineering design and specification requirements, especially in aviation, space, and defense. PPAP is broader: it includes part verification, but also process flow, PFMEA, control plan, MSA, capability, and formal production approval logic. FAI verifies the first build; PPAP validates production readiness.