Honing is a precision machining process used to finish and refine cylindrical bores. In honing, abrasive stones remove tiny amounts of material from the inside of a hole to improve its roundness, straightness and surface texture. Because it can achieve extremely tight tolerances and very smooth surface finishes (often on the order of 2 micro-inch Ra), honing is critical in industries like automotive, aerospace, hydraulics and medical devices. This article explains what honing is, how it works, its key steps and tooling, the advantages it offers, common materials and defects, and how it compares to other processes.
What Is the Honing Process?
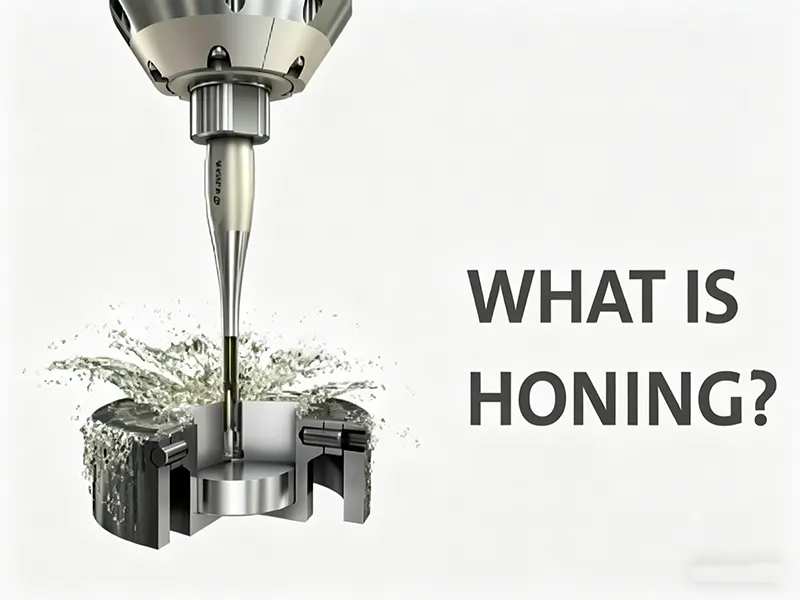
Honing is a controlled abrasive finishing operation. It typically involves a rotating mandrel (tool holder) fitted with bonded abrasive stones that are expanded against a bore wall. The tool is stroked back and forth while spinning, causing the stones to cut away material. The main goal is to perfect the bore’s geometry and surface – i.e. achieve the final dimension and improve roundness and texture. Unlike rough machining (which removes lots of material), honing removes only a few thousandths of an inch to reach exact size. It is considered a fine or semi-finishing process that often follows drilling or boring.
Honing belongs to the family of finishing processes (like grinding and lapping) but is specifically intended for holes. It differs from other methods in key ways:
- Versus Grinding: Grinding uses a hard wheel at high speed to rapidly remove material from external or flat surfaces. Honing, by contrast, uses low-to-moderate speed and delicate pressure on multiple abrasive stones to slowly refine an internal bore. Grinding is aggressive and high stock-removal, while honing is controlled and low removal.
- Versus Lapping: Lapping uses loose abrasive slurry on a flat lap to achieve ultra-fine flatness and smoothness. Honing uses fixed (bonded) stones and is optimized for cylindrical bores, achieving a distinctive cross-hatch texture. Lapping targets flat surfaces to sub-micron finish, whereas honing targets bores to tight geometry.
- Versus Polishing: Polishing (or buffing) uses very fine abrasives (often non-cutting) on pads to produce mirror-like surfaces with minimal material removal. It’s used to improve the appearance or corrosion resistance of a surface. Honing deliberately removes material to correct shape and leave a functional surface pattern (not a mirror finish).
- Versus Reaming: Reaming is used to slightly enlarge a pre-drilled hole to size. It removes more material than honing and achieves only moderate precision. Honing, on the other hand, skims off the final microns in the bore to achieve superior roundness and surface quality. In other words, reaming sets the hole near size, and honing makes it truly accurate.
In practice, honing is most often used for cylinder bores, valve seats, gear bores, and any critical internal cylindrical surface. It creates the fine, angled cross-hatch pattern that aids lubrication and sealing.
How the Honing Process Works
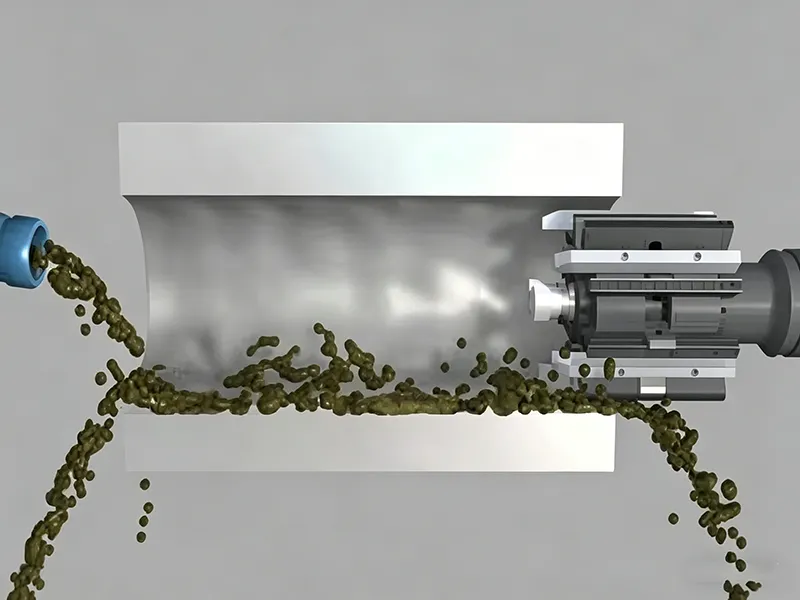
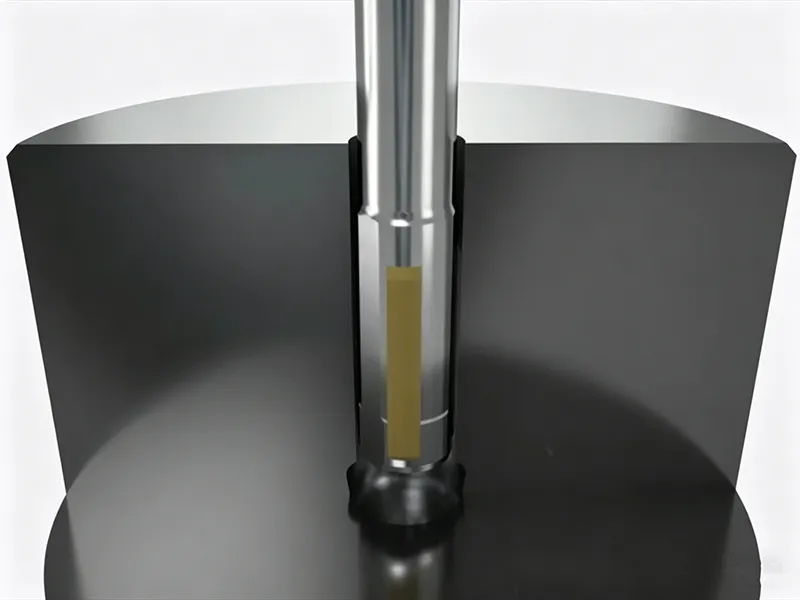
In honing, a specially-shaped mandrel or tool fitted with abrasive stones is inserted into the bore. The stones expand (often by a cone mechanism or spring) to press firmly against the walls. The mandrel then rotates and simultaneously reciprocates (moves back and forth) along the bore’s axis. This dual motion means each stone’s cutting edge traces a diagonal path around the cylinder wall.
This action produces the characteristic cross-hatch pattern on the surface. For example, Sunnen explains that as the tool moves in and out, “the abrasive stones expand against the bore’s walls, gradually refining the interior surface”. The intersecting angled scratches (often 30–45°) are not merely cosmetic – they maximize oil retention and reduce friction for piston rings and seals.
Meanwhile, material removal is very gradual. The stones cut away tiny chips at low pressure, which smooths out small imperfections left by prior machining. Because multiple stones share the cutting load, the force is distributed and chatter is minimized. A steady stream of honing fluid (oil or coolant) flows through the bore to cool the stones, flush out chips, and prevent heat buildup.
Key Point: Honing tools run at modest speeds (hundreds of RPM) with controlled pressure. The combination of rotation and linear strokes creates a polished bore with superb roundness and a deliberate cross-hatch finish.
Main Steps in the Honing Process
Honing is typically performed in several logical steps:
- Preparing the Workpiece: The part is cleaned and rigidly fixtured in the honing machine or chuck. Any debris, burrs or oil is removed. The bore is inspected and measured (often with a bore gauge or micrometer) to record the starting diameter. Stability is crucial to avoid vibration during honing.
- Selecting the Honing Tool: Choose a mandrel or honing head with the appropriate stone material and grit for the workpiece material and required finish. For example, soft metals may use silicon carbide stones, while steel often uses aluminum oxide stones. The tool is installed and centered. An application of honing oil or coolant is applied to the bore.
- Applying the Honing Motion: The tool is slowly introduced into the bore. The spindle begins to rotate at a low speed, and the tool is stroked up and down. Typically the operator gradually increases rotation to the recommended RPM and applies controlled pressure. The in-and-out (axial) stroking motion is started, often at a rate of tens of strokes per minute. The stones expand against the walls and cut the material as this motion continues.
- Controlling Material Removal: The operator monitors the process closely. Proper cross-hatch angle (often targeting ~30°) is checked. The honing oil should flow continuously; if the bore feels glazed or finish is poor, oil flow or stone condition is adjusted. The process is timed or gauged – honing is usually done in short intervals to prevent over-cutting. Some jobs use “spark-out” strokes (without expanding the stones) to polish after reaching size.
- Checking Surface Finish and Geometry: Periodically, the tool is slowed and withdrawn to inspect the bore. A correct cross-hatch will appear at the ends of the stroke (around 25–35° lines across the bore). The surface should feel uniformly smooth with no chatter marks. Final measurements are taken; typical honing only removes about 0.0005–0.001 inches from diameter.
- Final Cleaning and Inspection: Once done, the bore is thoroughly flushed with solvent or cleaner to remove all honing oil and metal particles. A soft brass or nylon brush may be used. After drying, the bore is inspected for cleanliness and final tolerance. Proper cleanliness is important, especially if new piston rings or seals will be installed.
Each of these steps is critical to a successful hone. For example, cylinder honing guides emphasize using the correct oil, speeds, and stroke lengths to get a clean cross-hatch and avoid glazing.
Types of Honing Operations
Internal Honing
Internal honing refers to honing the inside of cylindrical bores. This is the most common form – used on engine cylinders, hydraulic cylinders, bearings, valve guides, etc. The standard tool is an expanding mandrel with stones inside the bore.
External Honing
While rarer, external honing machines exist for outer surfaces (shafts, tubes). These tools press abrasives against the outside of a cylinder. Sunnen, for example, offers external hone machines for large-diameter tubes (50–450 mm) and hard surfaces (chromed or coated tubes). External honing is used in industries like power generation where long, large components need a precise finish. It provides high stock removal and a fine finish on the outside diameter of parts.
Vertical Honing
Vertical honing machines hold the workpiece upright. The tool reciprocates vertically (axially) through the bore. This setup is preferred for large-diameter or medium-depth bores where gravity doesn’t cause uneven stones. For example, engine block cylinders, large hydraulic cylinders, and aircraft actuator housing bores are often honed vertically. Vertical machines are common in automotive engine shops and heavy machinery repair.
Horizontal Honing
In horizontal honing, the part is held horizontal and the tool reciprocates along its axis. There are two subtypes:
- Large-Part Horizontal Honing: Used for very long or narrow bores (like long hydraulic cylinders, pistons, strut tubes, or firearm barrels). The honing tool moves in-and-out along the length of the part. This setup allows high efficiency for long shafts.
- Small-Part Horizontal Honing: Often the part is indexed or passed over the stones, rather than moving the mandrel much. This is used for small parts like bushings, valves, gears, or medical components.
Both vertical and horizontal machines use essentially the same tool motion and stones; the difference is orientation and fixturing.
Honing Tools and Abrasives
Honing tools come in various styles:
- Honing Stones: The basic abrasive element is a bonded honing stone (or stick). Common stone materials are aluminum oxide (for steels and cast irons) and silicon carbide (for non-ferrous and cast iron) or specialized ceramic bonds. Stones vary in grit size and hardness (“grade”) depending on whether they’re for roughing or finishing.
- Expandable Mandrels: Most internal honing tools are expandable mandrels. Inside the mandrel is a taper or hydraulic mechanism that expands the stone pack outward to press on the bore walls. By controlling expansion pressure, the machine controls the cut.
- Single-Pass (Superabrasive) Tools: Some tools use fixed-diameter superabrasive sleeves (diamond or CBN). A single-pass hone is a rigid, diamond-coated mandrel that cuts to size in one pass. It produces no cross-hatch (just a straight, round bore) and is used for high-volume precision bores.
- Diamond and CBN Tools: For very hard materials, stones made of diamond or cubic boron nitride (CBN) are used. These superabrasive tools hold their cutting edge longer and are ideal for exotic alloys, ceramics, or very abrasive materials. For example, honing aluminum typically uses diamond or CBN stones to prevent clogging (diamond/CBN resist loading by soft aluminum chips).
- Plateau Honing Brushes: Also called ball hones or brush hones, these are flexible tools with abrasive globules that create a “plateau” surface. They remove very little material and are used primarily for deburring or final surface texturing (e.g. breaking glazed surfaces). They are not for major dimensional correction.
- Tool Expansion Mechanisms: As noted, conventional honing tools expand stones via a mechanical taper or hydraulic piston. The operator controls how much the stones open. Too much expansion removes too much metal; too little expansion just polishes slightly. Proper setup is crucial.
- Honing Oil and Coolant: A honing fluid (usually oil-based) is required. The fluid lubricates the stones, cools the cutting, and flushes chips out of the bore. For example, cylinder honing instructions stress “Never hone dry” and emphasize a continuous flow of honing oil to prevent heat and glazing. A high flow with fine filtration is used because worn honing stones shed tiny abrasive particles.
Choosing Abrasives: In practice, you match the abrasive to the material:
- Soft metals (aluminum alloys): Use coarse silicon carbide or superabrasives (diamond/CBN) to avoid glazing. Diamonds work best for aluminum to prevent loading.
- Cast iron: Often honed with aluminum oxide stones; the graphite in iron helps clear chips.
- Steels: Use aluminum oxide or white fused alumina stones; if hardened steel, switch to CBN/diamond.
- Exotic alloys/ceramics: Require diamond or CBN stones.
Choosing the right tooling involves considering material hardness, desired finish, and volume. Tool life, coolant, and stroke settings all depend on the abrasive selection.
Benefits of the Honing Process
Honing offers several key advantages for precision components:
- Superior Dimensional Accuracy: Honing brings bores to very tight size tolerances (often within a few ten-thousandths of an inch). It excels at correcting roundness and cylindricity. Honed parts typically achieve roundness and straightness that other methods cannot match.
- Exceptional Surface Finish: Honing can produce very smooth surfaces (as low as ~2 micro-inches Ra). Because the process is gentle, it imparts a uniform finish without deep tool marks.
- Controlled Cross-Hatch Pattern: Honing leaves a uniform angled scratch pattern on the surface. This cross-hatch is functional: it holds oil and improves lubrication on bores (such as cylinder walls), which reduces friction and wear. The pattern also helps seal rings seating properly.
- Improved Fit and Sealing: Better roundness and finish lead to tighter fits between mating parts. For example, honed engine cylinders allow piston rings to seal quickly, reducing oil consumption and enabling maximum compression. Hydraulic and pneumatic cylinders benefit from honed bores to prevent leaks.
- Versatile Across Materials: Honing works on a wide range of materials – steel, cast iron, aluminum alloys, bronze, hard steels, and even ceramics. With the right abrasive, it can process anything from soft aluminum to hardened alloys.
- Consistent Results: Honing machines can be set up for repeatable precision. For high-volume production, honed parts have very low scrap and predictable performance. Case studies show much lower defect rates when honing is used for finish machining.
- Cost-Effectiveness for Tolerances: Although initial equipment costs are high, honing can be more cost-effective than multiple grinding/polishing steps or aftermarket rework, especially when tight tolerances are required.
In summary, honing is irreplaceable whenever final geometry and surface quality are critical. As one guide notes, honing and lapping can achieve tolerances in the millionth-inch range – far beyond typical machine work. The trade-off is slower material removal, but that is what yields precision.
Honing vs Other Finishing Processes
Honing, grinding, lapping and polishing each have their niches. Key differences include:
- Honing vs Grinding: Both are abrasive cutting, but grinding wheels cut faster and remove more stock. Grinding is used to shape parts or remove hard stock quickly. Honing is gentler: low-speed, multi-stone cutting for final sizing. Honed bores have a uniform cross-hatch, whereas ground surfaces may be very smooth but lack that texture. (ABHI’s comparison notes that honing is low-speed, fine removal for internal bores, whereas grinding is high-speed, heavy removal for general surfaces.)
- Honing vs Lapping: Lapping uses loose abrasive paste between the work and lap plate. It achieves ultra-flat, highly polished surfaces on flats or simple shapes. However, lapping is not practical for bore geometry. Honing uses fixed stones and is designed for holes. Lapping achieves an even finer finish (sub-micron) but cannot improve roundness or bore alignment. For cylindrical parts, honing is generally preferred. (For example, lapping “is primarily utilized to attain a superior surface finish and parallelism on flat or spherical components, whereas honing is predominantly employed to enhance the geometric precision of cylindrical components”.)
- Honing vs Polishing: Polishing smooths surfaces using fine abrasives on soft pads, often just removing scratches. It creates a mirror finish for appearance or slight rust prevention. Honing actually cuts material to fix form; it intentionally leaves a functional texture. If a part merely needs shine without tight geometry, polishing is faster. But polishing cannot correct roundness or leave an oil-retentive finish.
- Honing vs Reaming/Boring: Reaming/boring are semi-finishing processes to size a hole after drilling or casting. They use single-point or multi-flute cutters and are good for moderate accuracy (usually to around IT9–IT10). Honing, by contrast, is used after reaming or boring when very high precision is needed (IT6–IT7). Boring can remove initial misalignments; honing then perfects the hole. As one source puts it, “boring removes material and straightens the axis, honing skims microns off the wall, smooths tool marks, and creates the cross-hatch texture”.
For clarity, a summary of comparisons:
| Feature | Honing | Grinding | Lapping | Polishing | Reaming/Boring |
|---|---|---|---|---|---|
| Application | Internal cylindrical bores | External/flat surfaces | Flat/spherical surfaces | Finishing surfaces (all shapes) | Enlarging holes; moderate accuracy |
| Abrasive | Bonded stones on mandrel | Abrasive wheel | Loose abrasive slurry | Fine abrasive on pad/wheel | Cutting tool (reamer or boring bar) |
| Removal Rate | Very low (microns per pass) | High | Very low | Minimal (almost none) | Moderate to high |
| Tolerance | Very tight (few µm, ~0.0001″) | High precision (0.01–0.05 mm) | Extremely fine (<0.001 mm) | Surface polish, no shape control | Good (0.01–0.03 mm) |
| Finish | Smooth, cross-hatch pattern | Fine to ultra-fine (mirror possible) | Ultra-fine, mirror-like | Mirror-smooth | Ranged (tool marks may remain) |
| Typical Use | Engine cylinders, hydraulic bores | Sharpening, tool & die, hardened | Optics, gauges, precision tools | Cosmetic/functional shine | Press fits, pre-honing rough sizing |
(Note: IT designations are general; actual performance depends on machinery.)
Common Materials Used in Honing
Honing can be applied to many materials, but the choice of abrasive and technique varies:
- Steel (Carbon & Alloy): The most commonly honed materials. Typical cylinder bores in engines or hydraulic cylinders are steel. Standard alumina stones work well. Hardened steels (e.g. after heat treat) often require CBN stones or slower feed rates.
- Stainless Steel: Tough, ductile and work-hardening. Finishing stainless bores often needs more careful control. Carbide or diamond abrasives may be used for high-alloy stainless (like 17-4 PH) to prevent smearing. Cutting speeds are usually lower than for mild steel.
- Cast Iron: Contains graphite which acts as a lubricant. Cast iron bores (gray or ductile) are often easier to hone: the stones rarely load and the finish is typically good. Both alumina and silicon carbide stones can be used on iron. However, machining casts can produce abrasive dust, so safety precautions (filtration) are needed.
- Aluminum Alloys: Soft and gummy. Honing aluminum often leads to stone loading (aluminum chips clogging pores). To avoid this, use diamond or CBN stones (preferred). If using conventional abrasives, choose open-structure, coarse-grit silicon carbide stones and flood with oil. Run at lower spindle speeds (around 15–30 m/min) and higher stroking rates to keep chips from smearing.
- Copper/Bronze Alloys: Similar to aluminum, these can load stones. Diamond or purposely soft-bonded stones are often used. Also, these often appear only in small parts (valves, fittings), so flexible hones (ball hones) might be used.
- Titanium and Hard Alloys: Very hard and low thermal conductivity. Use diamond abrasives at very low speeds. Honing titanium requires aggressive coolant flow to remove heat. Sometimes honing is avoided on titanium unless necessary, due to wear on stones.
- Ceramics & Carbide: Typically require diamond honing. Very specialized; usually in tool or mold making.
In general, hardness and material structure dictate abrasive choice. For example, Barnes recommends choosing stones “of suitable grit and grade” and expanding them against the surface. In practice, the harder or more abrasive the material, the harder the stone (or superabrasive) you need.
Applications of the Honing Process
Because of its precision, honing finds use in many industries:
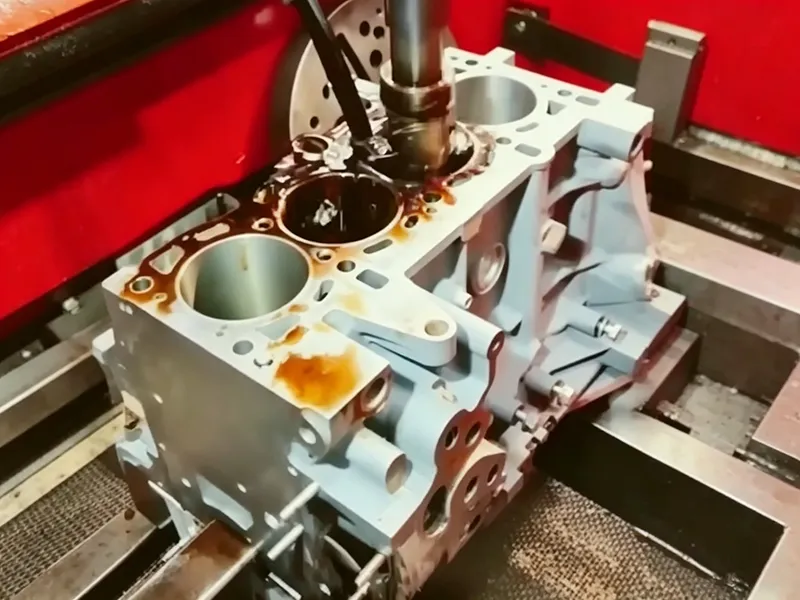
- Automotive Engines: Honing is essential for engine cylinders, camshaft and crankshaft bores, piston pin bores, and transmission components. The cross-hatch finish is especially important for piston ring seating in new engines. Automotive shops often hone engine blocks during rebuilds.
- Hydraulic & Pneumatic Components: Hydraulic cylinders, valves, manifolds, and spools require honed bores to seal properly under pressure. Power steering cylinders and brake system components also use honed surfaces.
- Power Generation: Turbine and compressor cylinders and slides (hydraulic actuators) in aerospace and power plants are honed for tight sealing and longevity.
- Industrial Machinery: Air compressor cylinders, pumps, and bearing housings often get honed for efficiency and wear resistance. Gas and diesel engine cylinders (diesel injectors, liners) are honed to exact standards.
- Precision Parts: Gears and bearing bores can be honed to improve concentricity and runout. Barnes Honing notes mandrel tools are used for gear and bearing bores to improve roundness.
- Medical Devices: Small hydraulic and pneumatic actuators, and surgical instrument bores (like in endoscopes), are honed for smooth operation.
- Aerospace Components: Landing gear actuators, missile motor casings, and aerospace hydraulic valves all benefit from honed bores. Reliable sealing under extreme conditions often mandates honing.
- Consumer and Others: Hobbyist engine rebuilders use hone tools. Bicycle shocks, tattoo-machine cylinders, and even some high-end fasteners can be honed.
In short, any application requiring precision bore geometry and high surface quality can use honing. The payoff is especially high where sealing or low friction is involved.
Key Factors That Affect Honing Results
Achieving a perfect hone depends on controlling many variables:
- Abrasive Type and Grit: The stone’s abrasive (alumina, silicon carbide, diamond, etc.) and grit size greatly influence material removal rate and final finish. Coarser grits remove material faster but leave rougher finish. Finer grits polish better but cut slower. The stone’s bond hardness (soft/medium/hard) also matters. For example, softer-bond stones may be chosen for hard materials to allow worn abrasive to break away.
- Honing Pressure (Stone Expansion): How much force the stones press into the bore controls cut depth. Uneven or excessive pressure can cause defects. For instance, insufficient pressure often leads to an out-of-round (ovality) condition, because the stones cut more on the “low” side due to gravity. Increasing expansion pressure and ensuring the part rotates slowly (to distribute wear) helps avoid oval bores. Conversely, too much pressure can remove excess material or cause taper if dwell at stroke ends is not managed.
- Stroke Rate and Cross-Feed: The speed of the reciprocating stroke affects the cross-hatch angle. A higher stroking rate (more up-and-down cycles per minute) makes a steeper angle, which can help flush chips out. For example, one guide recommends higher stroke speed and lower rotation when honing aluminum to widen the cross-hatch and prevent loading. Inconsistent or uneven stroking can also lead to uneven texture.
- Rotational Speed: The spindle RPM determines surface speed (SFM) at the stone. Speed must suit the material: faster for soft alloys, slower for hard ones. Too high speed can overheat the bore and glaze the stones; too slow can leave torn finish. Lubrication cooling becomes more critical at higher speeds.
- Lubrication/Coolant: Adequate honing fluid is critical. Dry honing causes premature glazing (stones clog) and poor finish. As one report notes, inadequate lubrication often yields a poor finish and uneven cross-hatch. Using the right oil (with anti-weld additives for aluminum, for example) and high flow pressure flushes chips and cools the cut. Manufacturers often emphasize “lots of oil” to get perfect patterns.
- Workpiece Material: Hardness, ductility and machinability of the material dictate what settings to use. For example, aluminum requires slower speed and less pressure; gray cast iron allows faster cut; stainless steel may need very slow stroke.
- Machine Rigidity and Alignment: A rigid, well-maintained machine provides consistent pressure and parallel alignment. Any play or vibration can introduce errors. Using self-centering or floating fixtures can help accommodate slight misalignment in long or slender bores.
- Depth of Cut (Series Passes): Honing usually removes only small amounts per pass (especially finishing passes). Oversized cuts may stress stones and machine. Multi-pass strategies (roughing pass at low expansion, then fine finish pass) are common. Over-honing (leaving stones expanded too long) can cause taper or remove too much – one guide warns never to exceed the needed 0.0005–0.001 inch removal per pass.
- Stroke Length (Overtravel): The distance the stones travel past each end of the bore is called overtravel. Too little overtravel can create a barrel shape (center wider); too much can cause bell-mouthing (ends wider). Properly setting overtravel (often 1/4 to 1/2 stone length) is recommended.
In summary, everything – from stone selection to feed rates to coolant – must be tuned together. As one expert noted, you cannot set one parameter in isolation; tool material, diameter, speed, feed, pressure and coolant all interact (from machining SFM article, but the principle is the same).
Common Honing Defects and How to Avoid Them
Even skilled operators can encounter defects. Key ones include:
- Out-of-Round (Ovality): The bore’s cross-section is not perfectly circular. Often caused by uneven stone pressure (e.g. gravity effect on vertical hone). To avoid this, ensure the part rotates occasionally or use multiple passes, and maintain consistent tool pressure. Proper fixturing and machine maintenance also help.
- Bell Mouth: The ends of the bore are larger than the center. This happens if the tool “dwells” or decelerates at the end of each stroke, overcutting the ends. Controlling overtravel (limiting how far the stone travels past the ends) prevents bell-mouthing.
- Barrel Shape: The center of the bore is larger than the ends. This occurs if overtravel is too short or if the machine deflects. The fix is to increase overtravel and check machine rigidity.
- Poor Surface Finish/Glazing: A burnished, glazed surface with no sharp cross-hatch can result from stone loading or lack of oil. Using fresh stones or reversing the stone grains, and ensuring continuous high-flow fluid, prevents glazing.
- Incorrect Crosshatch Pattern: The desired cross-hatch angle is typically 30–45° for oil retention. If the pattern is too flat or steep (sometimes called a “rainbow” pattern or discoloration), it could be due to improper feed or lubrication. Keeping speed and stroke steady, and using ample coolant, helps get the right angle.
- Over-Honing: Removing too much material changes part size/tolerance. One should avoid excessive honing; for instance, cylinder guide books advise not to exceed ~0.001″ removal. Frequent measurement (and stopping at spec) is key.
- Tapered Hole: A gradual diameter change along the length. Causes include a misaligned tool, non-uniform pressure, or uneven feed. Correct by aligning the setup and balancing pressure.
A handy reference table (from CRC and industry sources) lists these defects, causes, and remedies. For instance, it notes that ovality stems from uneven stone forces and is cured by better fixturing and multi-pass honing, while bell-mouth comes from excessive overtravel. Understanding these common failure modes helps engineers set realistic specs and machinists adjust their processes.
How to Choose the Right Honing Process for Your Part
When deciding on honing, consider:
- Part Function: Does the part require extremely tight bore tolerances or a sealed fit? Honing is chosen if roundness and finish are critical (e.g. engine cylinders, hydraulic pistons). If the hole only needs moderate accuracy or is threaded/assembled, simpler methods might suffice.
- Material: Soft, abrasive or hard materials may necessitate special abrasives (as discussed above) or even discourage honing. Some materials like ceramics may be better ground or lapped.
- Tolerance and surface requirements: Identify the required IT grade or Ra finish early in the DFM review stage. If extremely fine geometry or finish is needed (e.g. IT6, Ra<0.5), honing is likely required. For less stringent specs, less costly processes (reaming, grinding) might be enough.
- Production Volume: For high volumes, dedicated single-pass or automated honing machines can be justified. Single-pass (fixed superabrasive) hones are efficient for large runs of simple bores. For low volumes or prototypes, a flexible manual hone tool (flex hone, brush hone) might suffice.
- Part Geometry: Long slender bores may require a horizontal deep-hone setup; short, wide bores might be done on a vertical hone. If the part has complex shape or non-cylindrical sections, honing may not be feasible.
- Budget and Cost: Honing equipment and tools are expensive. If only a handful of parts need finishing, outsourcing to a honing service might be better than buying machines. Conversely, if downtime is costly, in-house honing reduces lead time.
- Existing Conditions: If a bore has significant distortion, reaming/boring might be needed first. Honing is typically the last step to perfect the hole.
In practice, engineers often refer to toolmaker charts and vendor recommendations. For example, honing manufacturers provide guidelines on choosing single-pass vs. multi-stroke, stone type, and cycle times for given materials. Consulting those, along with trial setups, ensures the right approach.
Summary
Honing is a critical finishing process for precision cylindrical bores. It uses a rotating, reciprocating tool with abrasive stones to finely adjust a hole’s size, roundness, and surface finish. The hallmark of honing is the uniform cross-hatch pattern it leaves, which promotes lubrication retention and enhances sealing. Compared to other methods, honing offers unmatched control over bore geometry: it can achieve micron-level roundness and mirror-smooth walls if needed.
Key points:
- Honing’s main steps are: prepare the workpiece, select and install the tooling, apply rotation and stroking motion, inspect and polish, and clean the bore.
- Common honing operations include internal bores, large pipes (external honing), and both vertical and horizontal machine configurations.
- Tools range from standard expandable stone mandrels to single-pass diamond hones, chosen based on the material and tolerance requirements.
- Benefits include high precision, excellent finish, and better bearing of lubricants on bore surfaces.
- Factors like abrasive type, pressure, speed, and lubrication dramatically affect results; poor control can cause defects like out-of-round, taper, or glazing.
- Honing is often preferred over reaming or grinding when ultimate accuracy is needed, especially for sealed or high-performance assemblies.
In design and manufacturing planning, think of honing whenever you have a hole that must be both exactly sized and finely finished – from engine cylinders to hydraulic pistons, precision bores demand honing to deliver performance and longevity.
FAQ
What is the honing process used for?
Honing is used as a final machining step to perfect the geometry of a bore. It produces the final size, roundness and surface finish needed for precision parts (e.g. engine cylinders, hydraulic valves, bearing housings).
How does honing improve surface finish?
The rotating and reciprocating stones remove microscopic peaks and leave a uniform scratch pattern (cross-hatch). This smooths out imperfections. Because the stones ride on many points of contact, the finish is very uniform and can reach very low roughness values (often around 0.2 µm Ra or better).
What is the difference between honing and grinding?
Grinding is high-speed material removal with a rotating wheel, suited to flat or external surfaces. Honing is low-speed, controlled removal with multiple stones, specifically for internal bores. Grinding cuts more aggressively; honing cuts finer and creates an oil-retaining texture.
Which materials can be honed?
Almost all metals that can be machined can be honed. Commonly honed materials include steel, cast iron, aluminum, bronze, stainless steel, and even ceramics. However, the abrasive must match: aluminum often needs diamond stones to avoid clogging, and very hard materials need superabrasives.
Why is honing important in cylinder finishing?
Cylinder bores (like engine or hydraulic cylinders) rely on a perfect cylinder geometry and surface for seals (piston rings). Honing ensures the bore is truly round and has the proper texture. The cross-hatch pattern also helps lubricate and seat piston rings quickly, reducing break-in time and oil consumption.
What are the main benefits of the honing process?
The main benefits are exceptional dimensional accuracy and surface quality. Honing can produce extremely tight tolerance on diameter, roundness, and straightness, and it delivers a controlled surface finish. This improves part performance, reduces wear, and often increases the lifespan of assemblies.