Introduction
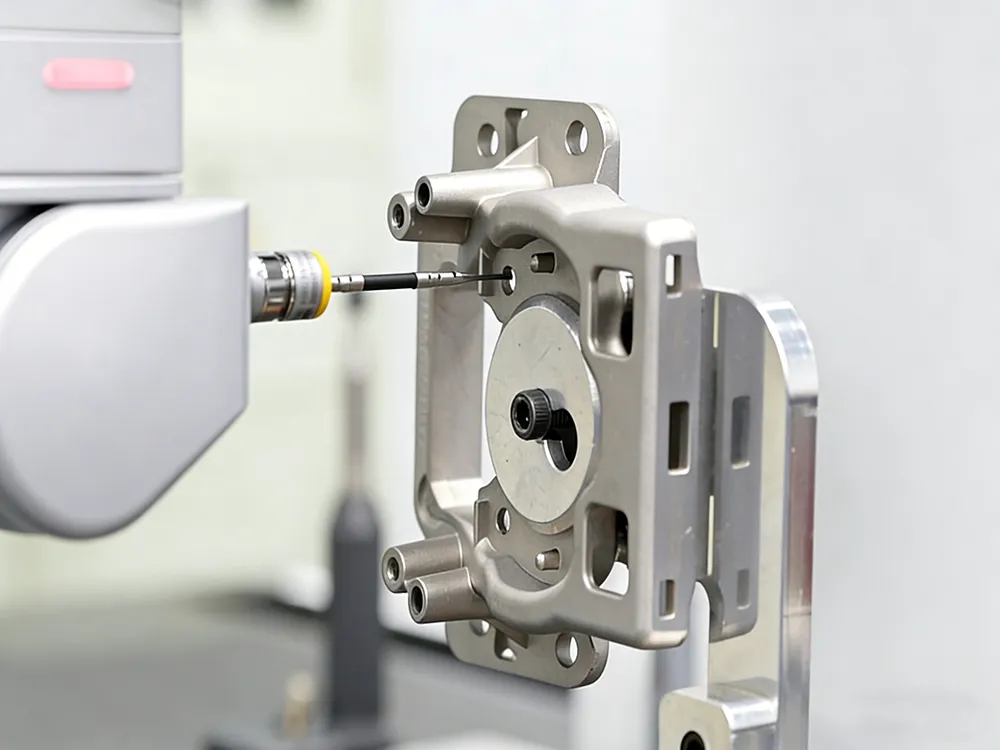
In modern precision manufacturing, CNC machining tolerances play a critical role in determining the quality, functionality, and reliability of machined parts. Even a small dimensional deviation can affect how components fit together, perform under load, or operate within a larger assembly.
CNC machining is widely used in industries such as aerospace, automotive, electronics, and medical manufacturing, where precision is essential. In these industries, tolerances define the acceptable limits of variation in a part’s dimensions. Proper tolerance control ensures that components meet design requirements while maintaining consistent manufacturing quality.
At the same time, tolerances also have a direct impact on production cost and machining efficiency. Tight tolerances usually require more precise machines, slower cutting speeds, and additional quality inspections, all of which increase manufacturing expenses.
In this guide, we will explain what CNC machining tolerances are, explore standard tolerance ranges used in the industry, discuss the factors that affect machining accuracy, and provide practical tips for selecting the right tolerance for your project.
What Is CNC Machining Tolerance?
Definition of CNC Machining Tolerance
CNC machining tolerance refers to the permissible variation in a part’s dimensions during the manufacturing process. It defines the acceptable range within which the actual size of a machined part may differ from its intended design dimension.
In other words, tolerance represents the difference between the ideal measurement and the acceptable real-world measurement.
For example:
Design dimension: 50 mm
Tolerance: ±0.05 mm
Acceptable dimension range:
49.95 mm – 50.05 mm
Any part produced within this range is considered acceptable and meets the design specification.
Without tolerances, achieving perfect dimensions in manufacturing would be nearly impossible due to machine limitations, material behavior, and environmental factors.
Why Tolerances Are Important in Manufacturing
Tolerances are essential in manufacturing because they ensure that parts function properly when assembled into larger systems.
Some of the key reasons tolerances are important include:
Ensuring proper assembly
When multiple parts must fit together, tolerances ensure that each component aligns correctly.
Maintaining product functionality
Many mechanical systems rely on precise clearances and fits to operate efficiently.
Improving manufacturing consistency
Defined tolerances help manufacturers produce large quantities of parts with consistent quality.
Controlling production costs
By specifying reasonable tolerances, designers can balance precision with manufacturing efficiency.
For example, aerospace components often require extremely tight tolerances because even a small deviation could affect safety or performance. In contrast, standard mechanical components may use wider tolerances to reduce production costs.
Standard CNC Machining Tolerances
In general CNC machining practice, there are commonly accepted tolerance ranges depending on the required precision level.
| Tolerance Type | Typical Range |
|---|---|
| Standard CNC tolerance | ±0.005 inch (±0.127 mm) |
| Precision tolerance | ±0.002 inch (±0.05 mm) |
| High precision tolerance | ±0.001 inch (±0.025 mm) |
Standard tolerances are sufficient for most industrial applications. However, higher precision may be required for parts used in high-performance systems such as aerospace equipment or medical devices.
It is important to note that actual achievable tolerances can vary depending on several factors, including the machining equipment, material properties, and manufacturing environment.
Types of Tolerances in CNC Machining
Different types of tolerances are used in CNC machining to control various aspects of part geometry and surface characteristics.
Linear Tolerance
Linear tolerance refers to the allowable variation in straight-line dimensions such as:
Length
Width
Height
Diameter
These are the most common tolerances used in CNC machining and are typically applied to general part dimensions.
Geometric Tolerance
Geometric tolerances control the shape and positional accuracy of a part. They ensure that features maintain the correct orientation and alignment.
Examples include:
Flatness
Roundness
Parallelism
Perpendicularity
These tolerances are often specified using GD&T (Geometric Dimensioning and Tolerancing), a standardized system used in engineering drawings to define allowable geometric variations. Detailed GD&T standards are defined by the American Society of Mechanical Engineers (ASME).
Surface Finish Tolerance
Surface finish tolerance relates to the texture or roughness of a machined surface. Surface quality can influence several important factors, including friction, sealing capability, and overall product appearance.
Surface roughness is typically measured using the Ra value, expressed in micrometers.
Common examples include:
Ra 3.2 μm – standard machined surface
Ra 1.6 μm – smoother finish for precision components
In some applications, additional surface finishing processes may be required to achieve the desired surface quality.
Factors That Affect CNC Machining Tolerance
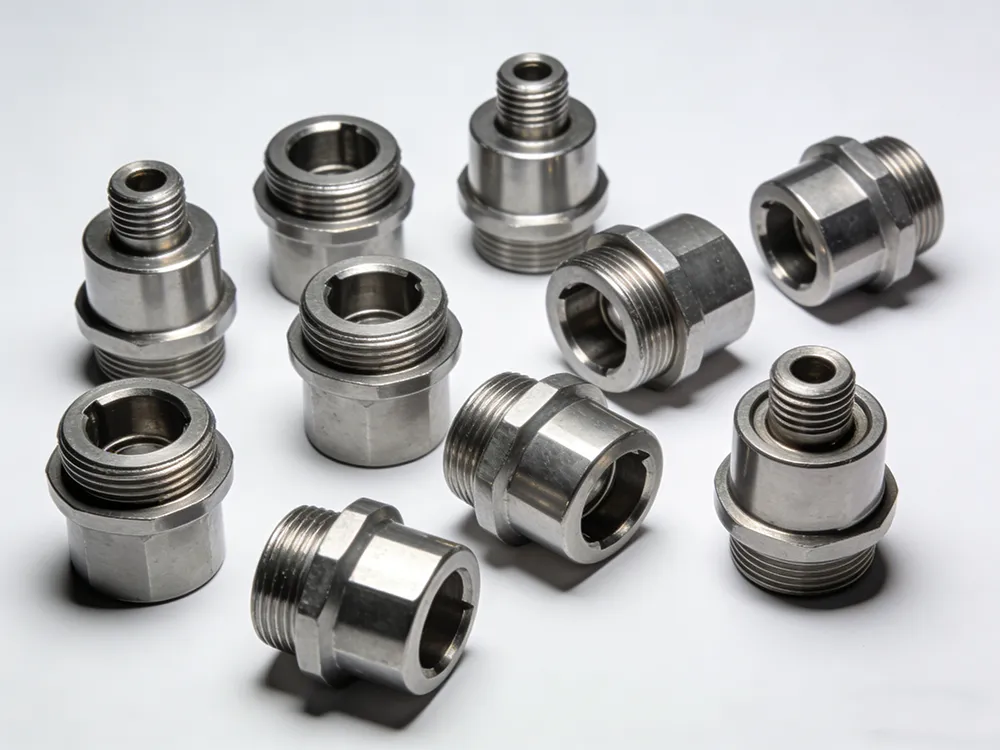
Several factors influence the achievable tolerance in CNC machining.
Machine Accuracy
The precision of the CNC machine itself plays a major role in determining tolerance capability.
For example:
3-axis CNC machines are suitable for most standard machining tasks such as CNC milling and turning, while more advanced machines may be required for complex multi-axis machining.
5-axis CNC machines provide greater flexibility and can achieve higher precision for complex geometries
Higher-end machines typically offer better repeatability and positioning accuracy.
Material Properties
Different materials behave differently during machining.
For example:
Aluminum is relatively easy to machine and can achieve tight tolerances
Stainless steel is harder and may require slower cutting speeds
Titanium generates heat during machining and can be more challenging
Plastics may expand or deform under certain conditions
Because of these differences, material selection can influence achievable tolerance levels.
Tool Wear
Cutting tools gradually wear down during machining operations. As tool edges become dull, machining accuracy may decrease.
Tool wear can lead to:
Dimensional inaccuracies
Reduced surface quality
Increased machining errors
Regular tool inspection and replacement are essential to maintain tight tolerances.
Part Geometry
Complex part designs can also affect machining accuracy.
Features that may increase tolerance difficulty include:
Thin walls
Deep cavities
Long slender components
These features can cause vibrations or deflection during machining, making it more difficult to maintain precise dimensions.
CNC Machining Tolerance Chart
The following chart shows typical tolerance ranges for common machining features.
| Feature | Typical CNC Tolerance |
|---|---|
| Hole diameter | ±0.025 mm |
| Shaft diameter | ±0.01 mm |
| Linear dimension | ±0.05 mm |
| Flatness | ±0.02 mm |
These values are general industry guidelines. Actual tolerances may vary depending on the machining supplier and equipment used.
How Tolerances Affect CNC Machining Cost
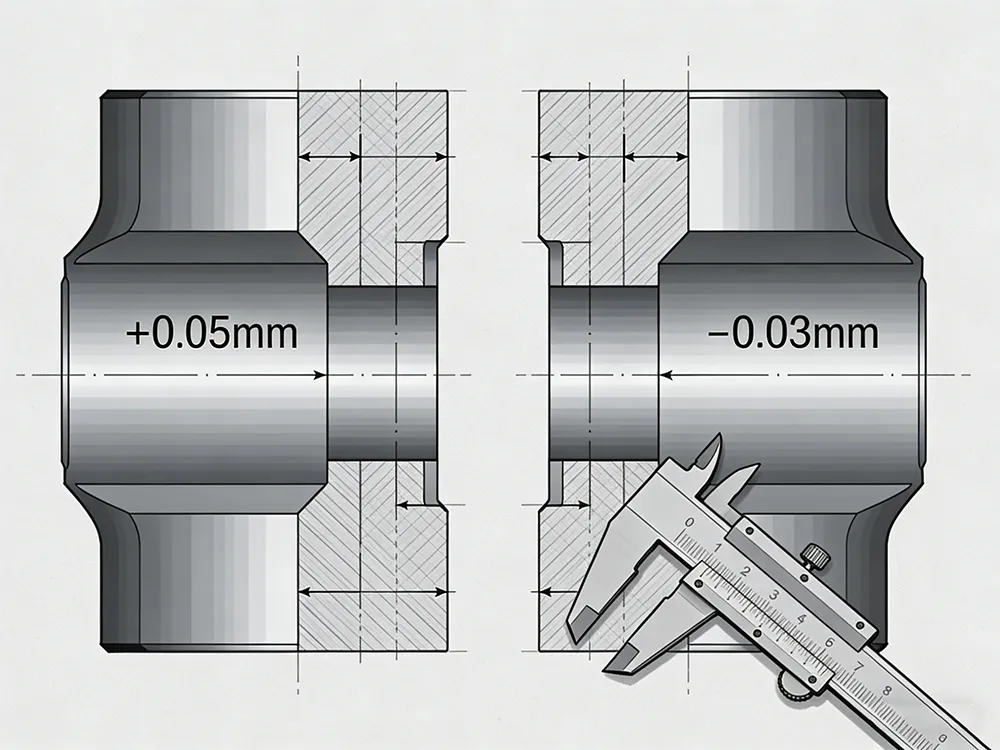
Tolerance requirements have a direct influence on manufacturing cost. In fact, tolerance is one of the key factors that determine overall CNC machining cost, along with material selection, machining time, and part complexity. As tolerances become tighter, machining becomes more complex and time-consuming.
In general:
Tighter tolerance → higher production cost
This happens for several reasons:
More precise machines may be required
Machining speeds must be reduced to maintain accuracy
Additional quality inspections are necessary
Specialized tooling may be needed
The cost impact can be illustrated as follows:
| Tolerance | Cost Impact |
|---|---|
| ±0.1 mm | Low |
| ±0.05 mm | Medium |
| ±0.01 mm | High |
For this reason, designers should only apply extremely tight tolerances when they are truly necessary.
Tips for Choosing the Right CNC Tolerance
Selecting the appropriate tolerance is an important part of effective product design.
Here are several practical guidelines:
Avoid unnecessarily tight tolerances
Overly strict tolerances can significantly increase manufacturing cost without improving product performance.
Apply tight tolerances only to critical features
Precision should be reserved for dimensions that directly affect part function or assembly.
Use standard tolerances whenever possible
Standard machining tolerances allow manufacturers to produce parts more efficiently.
Communicate with the manufacturer
Working closely with machining suppliers can help determine realistic tolerance requirements for a given design.
Common CNC Tolerance Standards
Several international standards help define tolerance guidelines in engineering and manufacturing.
Common standards include:
ISO 2768
a widely used international standard that defines general tolerances for linear and angular dimensions. The standard is published by the International Organization for Standardization (ISO).
ASME Y14.5
A standard developed by the American Society of Mechanical Engineers that governs geometric dimensioning and tolerancing.
DIN Standards
German engineering standards commonly used in European manufacturing.
These standards provide engineers with consistent guidelines for specifying tolerances in technical drawings.
Applications That Require Tight Tolerances
Some industries require extremely precise components due to strict performance and safety requirements.
Examples include:
Aerospace components
Aircraft engines and structural components require highly accurate parts to ensure reliability and safety.
Medical devices
Surgical tools and implants demand precise dimensions for proper functionality.
Automotive engines
Engine components must maintain tight tolerances to ensure efficient operation.
Precision electronics
Small electronic components often require extremely accurate machining.
In these industries, maintaining tight tolerances is essential to product performance and reliability.