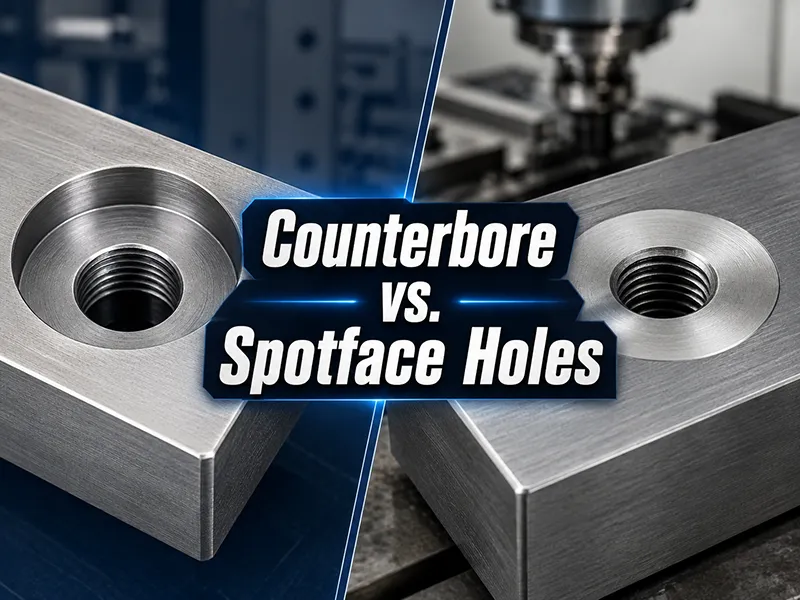
Counterbore and spotface holes are common machined features for fastener seating, but they serve different purposes. A counterbore is a flat-bottomed cylindrical recess larger than the through-hole, used to let a fastener head (e.g. a socket cap screw) sit flush or below the part’s surface. A spotface is a very shallow flat area machined around a hole to create a local flat seating surface for a bolt head, nut, or washer on a rough or angled surface. While both improve fastener installation, counterbores provide a recessed pocket, whereas spotfaces merely flatten the contact area. This article will define and compare these features, give examples, and discuss their design and CNC machining implications.
What Is a Counterbore Hole?
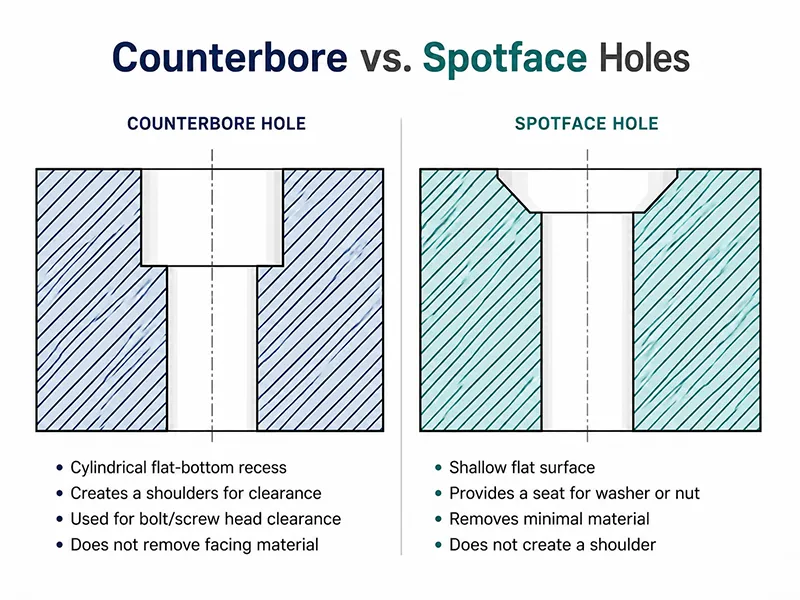
A counterbore hole is a two-level hole: a larger-diameter flat-bottomed recess immediately above a smaller through-hole. It’s designed so that a fastener head (often a socket-head cap screw or flange bolt) fits entirely within the recess, allowing it to sit flush or just below the workpiece surface. In practice, a pilot hole is drilled to the screw’s shank size, then a counterbore cutter (or end mill) enlarges the top portion to the needed diameter and depth. Counterbores are common on machined parts, mounting plates, fixtures, molds, and housings where low-profile bolt heads are required. They protect the fastener head from protrusion and give a clean appearance.
What Is a Spotface Hole?
A spotface hole is a hole feature with a very shallow flat-bottomed recess around its opening. Unlike a counterbore, the recess does not fully enclose the fastener head. Instead, it provides a level surface so that a bolt head, nut, or washer can seat evenly on the part. Spotfacing is typically used on cast, forged, or otherwise uneven surfaces to remove surface irregularities locally. The spotface’s diameter is sized to match the fastener’s contact area, and its depth is only as deep as needed to flatten the surface (often just a few tenths of a millimeter). In short, spotfaces create a smooth bearing pad around the hole; they ensure proper load distribution without fully recessing the fastener head.
Counterbore vs. Spotface Holes: Main Differences
| Factor | Counterbore Hole | Spotface Hole |
|---|---|---|
| Main purpose | Recesses a fastener head | Creates a flat seating surface |
| Depth | Relatively deep (enough for head clearance) | Very shallow (just to flatten surface) |
| Shape | Cylindrical flat-bottomed recess | Shallow flat-machined pad around hole |
| Fastener type | Typically for socket-head screws or large bolts | For bolt heads, nuts, washers on uneven faces |
| Surface result | Fastener head sits flush/below surface | Fastener contacts a flat surface |
| Typical parts | Precision assemblies, machine plates, fixtures | Castings, forgings, curved or rough surfaces |
Xometry’s spotface vs. counterbore holes guide explains the same core difference: a counterbore creates a recessed mounting surface, while a spotface creates a level mounting surface.Both improve fastening reliability, but their design intent is different: counterbores ensure a low-profile head, whereas spotfaces ensure full contact and even load distribution on rough surfaces.
Why Counterbore Holes Are Used
Counterbore holes serve several functions in assemblies:
- Flush mounting: They let a screw or bolt head sit flush with or below the surface, ensuring a smooth external profile.
- Head protection: Recessing the head protects it from damage or interference in tight spaces.
- Improved assembly: A flat, recess pocket guides the fastener head and simplifies alignment during assembly.
- Aesthetics: Concealing fastener heads yields a cleaner look in consumer and precision parts.
- High-strength joints: Many applications (machine frames, fixtures, molds) use socket-head screws and need robust, countersunk connections.
Engineered parts like mounting blocks, robotic components, housing covers, and heavy machinery often include counterbores for these reasons.
Why Spotface Holes Are Used
Spotface holes are specified primarily to ensure proper seating on imperfect surfaces:
- Flat seating surfaces: They create a smooth, flat pad so bolt heads or washers fully contact the part, maintaining consistent clamping force.
- Uneven surfaces: On castings, forgings, or bent plates, a spotface removes surface roughness or draft angles locally without machining the entire face.
- Load distribution: By flattening the contact area, spotfacing prevents tilting or point loading of fasteners, improving joint reliability.
- Material efficiency: When full depth clearance isn’t needed, a shallow spotface avoids extra material removal, preserving strength.
- Simplified machining: Often faster and cheaper than a deep counterbore when only a flat pad is needed.
In short, spotfacing is used when the fastener does not need to be fully recessed but does need a perfectly flat seating surface on a rough or angled base.
Counterbore and Spotface Symbols on Engineering Drawings
On engineering drawings, special symbols distinguish these features:
- Counterbore symbol (⌴): A circle with a flat-top extension. A counterbore callout includes the symbol, the counterbore diameter and depth, and usually the through-hole diameter. For example: “⌴ Ø12.0 × 6.0 deep, THRU Ø6.5” indicates a 12.0 mm diameter recess 6.0 mm deep above a through-hole of 6.5 mm.
- Spotface symbol (SF): Uses the counterbore symbol with the letters “SF” inside it. This denotes a spotface feature. A typical callout might read: “SF Ø14.0 × 1.0 deep around Ø6.5 hole,” meaning a 14.0 mm diameter flat pad 1.0 mm deep around a 6.5 mm hole.
Clear dimensioning (diameters, depths, tolerances, surface finish) is crucial. Ambiguous or missing depth/diameter details often lead to machining errors. Spotface callouts specify the pad diameter and depth (often with less depth than a counterbore).
How Counterbore Holes Are Machined
Counterbore holes are typically machined in two steps:
- Drill pilot hole: First drill the through-hole to the required shank diameter of the fastener using suitable drill bits.
- Create the recess: Using a counterbore tool (a flat-bottom cutter with a pilot) or an end mill, enlarge the top portion of the hole to the counterbore diameter and depth. The pilot keeps the tool aligned in the hole.
- Control dimensions: Use depth stops or CNC offsets to achieve the precise recess depth. Check that the flat bottom is smooth and that the larger diameter is concentric with the hole.
- Inspection: Verify the counterbore diameter and depth with calipers or CMMs to ensure the fastener will fit flush.
Care should be taken not to cut too deep (which would weaken the part) or too shallow (leaving the head protruding). Proper alignment and tooling (sharp counterbore cutter) ensure a clean flat-bottomed recess.
How Spotface Holes Are Machined
Spotface operations are usually done as a finishing step after drilling:
- Drill the hole: First drill the hole to the final diameter.
- Set up machining: Align the spotface tool (typically a spotface cutter with a pilot or a flat-end mill) coaxially with the hole. In CNC, this is often done in the same setup immediately after drilling.
- Machine shallow flat: Lower the tool a shallow amount (just enough to remove surface irregularities) and make a circular pass to cut a flat pad around the hole. Depth is generally only a fraction of a millimeter (e.g. 0.2–1.0 mm).
- Tools: Spotface cutters (single-point or multi-cutter) are common, but an end mill can also be used if flexibility in diameter or corner access is needed.
- Finish: The goal is a very smooth, perpendicular seat. Minimal material should be removed to avoid weakening the part.
In CNC machining, spotfacing is straightforward: drill the hole, then apply a milling pass around the hole to flatten the surface. This process yields a precise, clean seating area for the fastener.
Design Considerations for Counterbore and Spotface Holes
When specifying these features, consider:
- Fastener and washer dimensions: Size the counterbore diameter slightly larger than the fastener head (add 0.1–0.5 mm clearance) and depth slightly deeper than head thickness. For spotfaces, match the diameter to the washer or bearing surface (often ~1.5–2× the fastener diameter) with minimal clearance.
- Minimum wall thickness: Ensure enough material remains around and under the recess. As a rule, don’t make a counterbore so deep that the remaining wall is less than ~2–3× the counterbore depth.
- Material and strength: Hard materials require appropriate tooling; note that spotface depths are shallow to avoid heat buildup. Overdeep counterbores can crack brittle materials.
- Assembly function: Determine if the surface must be truly flush (use counterbore) or just uniformly flat (use spotface). If the bore is going to take a washer or nut, make the spotface pad cover its full seating area.
- Access and tooling: Verify that a spotface or counterbore tool can reach the location without collision. Provide clearance for the tool shank and flutes.
- Tolerances and finish: Don’t over-tolerance noncritical features. Typical counterbore tolerances are ±0.05 mm (or per standards), and spotfaces usually do not require extremely tight depth control (often just ensure flatness).Specify surface finish if needed for sealing or cosmetic reasons.
- Hole location: Maintain hole position tolerances as usual (e.g. true position if critical). A mislocated spotface can still seat, but mislocated counterbore might interfere.
In summary, design counterbores around the fastener head (diameter and depth to seat the head) and design spotfaces to fully cover and flatten the bearing area without excess depth. Use industry standard clearances and check that the feature fits the assembly function and manufacturing process.
Common Mistakes to Avoid
Engineers sometimes make errors when applying these features. Common pitfalls include:
- Using the wrong feature: Confusing spotface for counterbore. Remember spotfaces are shallow, while counterbores go deep. Using a counterbore where only a spotface is needed wastes machining time and material.
- Insufficient or excessive depth: A counterbore that’s too shallow will leave the bolt head protruding; too deep and the part may weaken. Similarly, a spotface that’s too shallow won’t flatten the surface, while one that’s too deep is unnecessary. Typical spotface depth is only 0.2–1.0 mm.
- Undersized seat area: Making the spotface diameter too small can prevent full contact by the washer or bolt head. Always cover the entire bearing surface.
- Missing dimensions: Not specifying the counterbore or spotface diameter and depth on the drawing, or omitting the “SF” symbol, leads to guesswork or omission by the machinist.
- Ignoring fastener geometry: Not accounting for the actual height or shape of the fastener head (e.g. socket angle) can result in a loose fit.
- Overly tight tolerances: Applying precision tolerances or finishes where not needed increases cost.
- Neglecting surface condition: Failing to add a spotface on cast or rough surfaces can lead to poor joint seating. If the surface is already flat within ~0.05 mm, a spotface may not be necessary.
- Poor alignment: Misaligning the tool so the counterbore or spotface is off-center causes uneven seating.
Avoid these mistakes by carefully reviewing fastener specs, thoroughly dimensioning drawings, and consulting machining guidelines.
When Should You Choose Counterbore vs. Spotface?
Choose the feature that meets your assembly needs:
- Counterbore (recessed):
- When the fastener head must sit flush with or below the surface (e.g. for clearance or aesthetic reasons).
- When using socket-head cap screws or shoulder bolts that have tall heads.
- When protecting the fastener head from impact or snagging.
- When assembly space above the part is limited.
- Spotface (flat seat):
- When the part’s surface is rough, cast, forged, curved, or angled, and a flat area is needed.
- When a bolt head, nut, or washer requires a truly flat seat for proper load distribution.
- When the fastener does not need to be recessed below the surface.
- When minimal material removal is desired (only a shallow pad).
For example, a cast housing with uneven bolt locations would use spotfaces to flatten each hole’s seating area, whereas a machined mounting plate with socket screws would use counterbores so the screw heads lie flush.
Counterbore vs. Spotface Holes in CNC Machined Parts
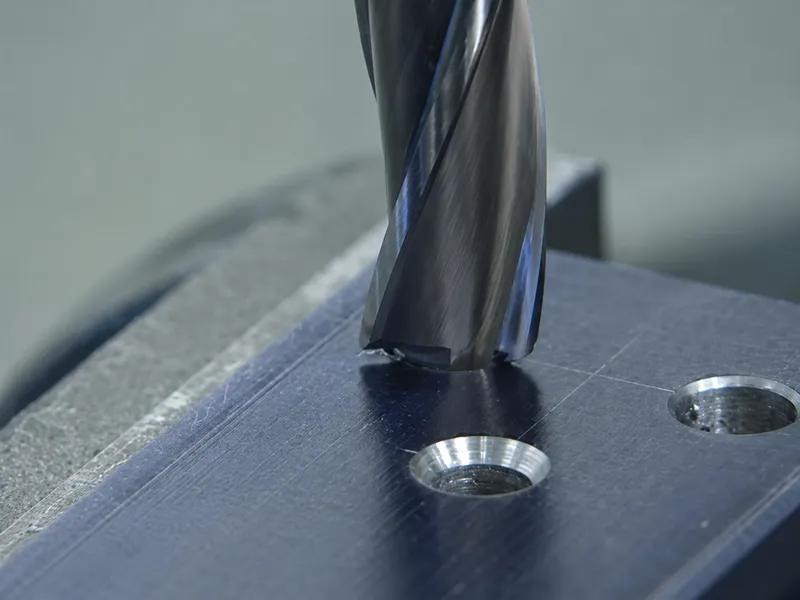
CNC machining is well-suited to produce precise counterbore and spotface features. A typical workflow is:
- CAD/CAM planning: The holes, counterbores and spotfaces can be defined in CAD (e.g. SolidWorks Hole Wizard) and programmed in the CNC code.
- One-setup machining: The machine drills the hole, then immediately performs the counterbore or spotface pass without re-clamping. This keeps the feature concentric with the hole.
- Accuracy: CNC mills and drill presses control the diameters and depths very accurately. Toolpaths ensure smooth flat bottoms and clean edges.
- Repeatability: Once set up, the CNC can repeat spotfaces or counterbores across multiple holes consistently.
- Common parts: CNC-machined fixtures, plates, molds, bearing blocks, and assembly components often include these holes. Clear drawing callouts prevent vendor confusion (e.g. instructing to use the correct tool with the right depth).
For precision parts, it’s crucial that engineering drawings explicitly call out each counterbore or spotface (including symbol, size, and tolerance) so that CNC machinists produce the exact feature needed for assembly.
Conclusion
Counterbore and spotface holes are fundamental features in mechanical design for fastener installation. Counterbores are flat-bottomed recesses drilled above a hole so that a fastener head (usually a socket-head screw) can sit flush or below the surface. They are deeper features aimed at creating clearance for bolt heads. Spotfaces, in contrast, are very shallow flat areas machined around a hole, providing a flat seating plane for bolt heads, nuts, or washers on an uneven or rough surface. Typically a spotface is only a fraction of a millimeter deep, while a counterbore may be several millimeters deep depending on the fastener.
Choosing between them depends on your fastener and assembly requirements. If you need the head entirely below the part surface or in a tight profile, use a counterbore. If you only need a local flat pad (for example on a casting or curved surface) without fully recessing the head, use a spotface. Both must be clearly dimensioned on drawings (symbol, diameter, depth, tolerance) to ensure correct CNC machining and fit. In CNC-machined components such as mounting plates, housings, and fixtures, properly applied counterbores and spotfaces yield better assembly fit, reliable load distribution, and clean finishes. Clear design intent and drawing notes for these features help avoid errors, control cost, and achieve the desired function in the final product.
FAQ About Counterbore vs. Spotface Holes
What is the difference between a counterbore and a spotface?
A counterbore is a deep, flat-bottomed recess machined above a hole so a fastener head (like a socket-head cap screw) sits below the surface. A spotface is a shallow flat pad around a hole that gives a level seating surface for a bolt head, nut, or washer on an uneven surface. In short, counterbores fully recess a head; spotfaces merely flatten the area.
Is a spotface the same as a shallow counterbore?
They look similar but serve different purposes. A spotface is essentially a very shallow counterbore made only deep enough to remove surface irregularities. Unlike a full counterbore, a spotface is not meant to hide the fastener head—it just provides a flat seating area. The spotface symbol (counterbore symbol with “SF”) on drawings highlights this difference.
When should I use a counterbore hole?
Use a counterbore when the fastener head must be flush or below the part surface. This is common with socket-head cap screws or large bolts in precision assemblies or load-bearing joints. Counterbores protect the head and keep surfaces clear of protruding hardware. If space above the part is limited or you need a clean exterior surface, specify a counterbore.
When should I use a spotface hole?
Use a spotface when the base surface is uneven, rough, or curved, but the fastener head itself does not need to be recessed. Spotfaces create a smooth, flat pad so that a bolt head, nut, or washer can make full contact and distribute load evenly. They are ideal for castings, forgings, or angled surfaces where only a shallow machining is needed.
Can counterbore and spotface holes be CNC machined?
Yes. CNC mills and drill rigs commonly machine both features with high precision. Typically, the hole is drilled first and then the counterbore or spotface is milled in the same setup, keeping it concentric with the hole. CNC programs can control the exact diameter and depth for each feature. Clear CAD/CAM definitions and drawing callouts ensure the correct tool and parameters are used for each hole on the machined part.