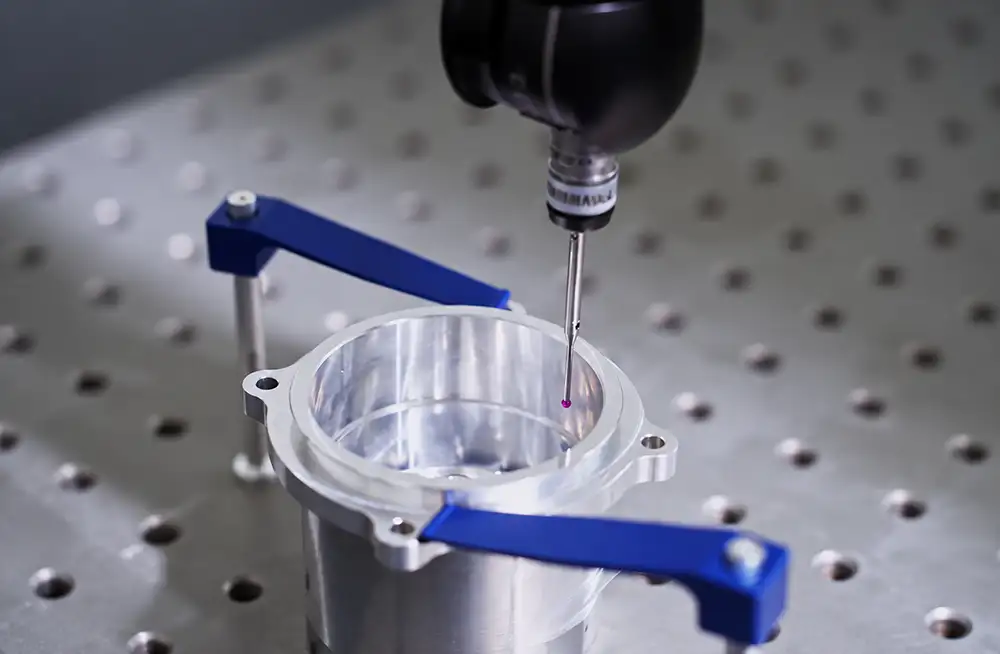
Your CNC parts are finished, but acceptance still requires checking them against the drawing and order. If dimensions, surfaces, or inspection reports raise concerns, where should you start?
CNC machined part inspection can uncover dimensional and geometric errors, surface and edge problems, changes after processing, material or documentation issues, and differences in measurement methods. These call for different responses: confirmed nonconformance needs action, disputed measurements need review, and insufficient records need verification. This guide explains how to identify the issue and define clearer requirements for your next custom machining order.
IN THIS GUIDE
Dimensions and geometry · Surfaces, edges, and damage · Distortion and finishing · Materials and records · Different measurement results · Prevent avoidable failures · Get a Quote · FAQs
Dimensional and Geometric Errors
Out-of-tolerance features. Identify the exact hole diameter, shaft diameter, slot width, depth, or thread requirement involved. Match the measured result to its drawing callout and applicable CNC machining tolerances. Record the requirement, actual value, and measurement method rather than reporting only that a part is inaccurate.
Possible causes include tool wear, deflection, incorrect compensation, or inconsistent workpiece location. Check relevant tool records, offset settings, setup instructions, and inspection history before assigning a cause. A similar-looking deviation can result from different process conditions. Confirm units and the tolerance interpretation too, especially when a report uses a different format from the drawing.
Datums and geometric controls. A hole can meet its diameter requirement while failing its specified position. Datums establish references for applicable controls; position and perpendicularity address geometric relationships, while flatness controls a surface’s form. ASME Y14.5 provides a framework for interpreting these requirements. Supply the current drawing, identify critical mating features, and map report entries to numbered drawing features.
Surface Finish Problems, Burrs, and Handling Damage
Roughness and machining marks. Compare the specified surface requirement with the appropriate measurement at the designated location. Chatter, unusual tool marks, chip interference, built-up edge, and worn tooling are possible investigation points. A bright surface is not proof that roughness complies. Use a surface roughness chart for terminology, then state the actual requirement on your drawing.
Burrs and edge conditions. Check hole entrances, cross-holes, and specified chamfers or edge breaks. Burr formation can involve the material, tool, and cutting conditions as well as subsequent deburring. Confirm what edge treatment is permitted, especially where an edge participates in sealing or assembly.
Handling damage. Scratches and dents require a separate review of handling, storage, and packaging. Distinguish functional surfaces, sealing or mating regions, and visible cosmetic areas. When appearance matters, provide an agreed acceptance description or approved reference sample; “good finish” leaves too much open to interpretation.
Distortion and Dimensional Changes After Processing
Material removal and part support. Thin walls, frames, and parts with substantial stock removal can require investigation of residual stress, removal sequence, and clamping. A part measured while supported may behave differently after release. Warping therefore needs a broader review than machine positioning alone.
Illustrative example: A thin frame measures differently when clamped flat and when resting freely. Before judging either result, establish whether the drawing requires inspection in a free state or under specified restraint. The agreed inspection condition determines the relevant comparison.
Changes after finishing or heat treatment. A mating bore that passes before treatment may need reassessment afterward. Anodizing, its pretreatment, plating, or heat treatment can affect dimensions in different ways. The Aluminum Anodizers Council’s anodizing FAQ discusses dimensional considerations; confirm the specific process with the finishing supplier. Avoid applying one universal allowance. Identify dimensions that apply after treatment, masking areas, the process sequence, and the final inspection stage.
Material, Drawing Revision, and Documentation Errors
Material and revision checks. Verify the required grade and condition against available material records, part identification, and batch traceability. Also compare the drawing revisions used for programming, production, and inspection. A mismatch requires investigation of what was actually manufactured and which requirements apply.
| Finding | Appropriate response |
|---|---|
| Confirmed material or part nonconformance | Manage the actual nonconformance through the agreed process. |
| Records do not establish compliance | Obtain supporting evidence before concluding that the material is wrong. |
| An expressly required document is missing | Resolve the documentation requirement; dimensional failure is not automatically established. |
Inspection records. Check that material certificates, dimensional reports, and finishing records match the supplied batch and include the agreed information. Sincere Machining’s CNC quality control services outline material verification and inspection record management. Specify required delivery documents during quotation so the project includes the necessary arrangements. Requirements added after delivery may need separate discussion; they should not be silently treated as part of the original order.
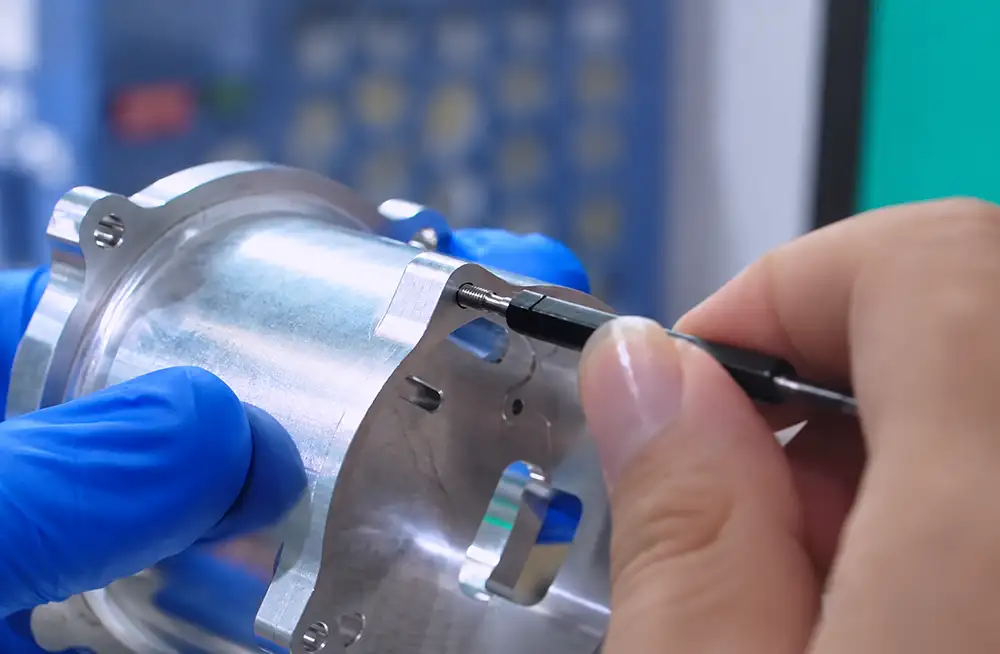
Why Suppliers and Buyers May Get Different Inspection Results
Before deciding who is wrong, compare datum establishment, support, clamping, measurement locations, temperature, and finishing state. These conditions can change the result or whether two results are comparable. Agree on the setup prescribed by the drawing and applicable inspection instructions.
Instrument suitability and uncertainty. Select equipment for the feature and tolerance being checked. Displaying more decimal places does not establish adequate measurement capability. A calibrated CMM does not give every part, program, and fixture the same uncertainty. NIST’s task-specific measurement uncertainty research explains why the measurement task needs its own evaluation.
Review sequence: Same drawing revision → same feature and datums → same finishing and support state → comparable measurement methods → agreed acceptance decision rules.
For results close to a tolerance boundary, consider the applicable decision rule and measurement uncertainty. Record and investigate repeated measurements consistently; choosing only the passing value does not resolve the disagreement.
PLAN THE NEXT BATCH
Planning a New Order After an Inspection Problem?
Share your current drawings, relevant inspection results, and order quantity with Sincere Machining to discuss the manufacturing and inspection requirements for your next batch.
How to Prevent CNC Machined Part Inspection Failures
Agree on acceptance before production. Make the following requirements explicit and resolve conflicting instructions before release. A DFM review can help discuss manufacturability and unclear specifications. Changes to the design or acceptance requirements still need approval from the responsible parties. Preserve functional and assembly needs rather than widening a tolerance simply to make inspection easier. Agree who will approve clarifications and record the resolved drawing revision.
| Item | What to agree |
|---|---|
| Drawings and revisions | Consistent models, 2D drawings, and supplementary specifications. |
| Material and condition | Required grade, condition, and supporting certificates. |
| Critical features | Mating dimensions, geometric controls, and functional surfaces. |
| Finishing | Process specification, masking, and final dimensional requirements. |
| Inspection | Methods, stages, inspection scope, and report contents. |
Use inspection at appropriate stages. First article inspection checks the agreed features on the initial part or sample. In-process checks monitor selected requirements during manufacture. Final inspection evaluates the agreed acceptance items after the specified operations. Define the scope for each stage: an approved first article does not establish that every later part complies.
Close the loop. Record the nonconforming feature and evidence, determine the affected scope, investigate the cause, implement approved measures, and verify subsequent results. More checks alone cannot replace a process correction. A numbered drawing matched to its dimensional report helps everyone discuss the same feature and follow the investigation.
Conclusion: Define Your Inspection Requirements Before Production
Start with the specific acceptance item, then check manufacturing, finishing, documentation, and measurement conditions. Clear drawings and agreed inspection arrangements help identify the appropriate response and turn lessons from a rejected part into better-defined requirements for the next order.
SEND YOUR PROJECT FOR REVIEW
Need Custom CNC Parts with Clearly Defined Inspection Requirements?
Send Sincere Machining your current drawings, material specifications, order quantity, and required inspection documents. Highlight critical dimensions, surface finish requirements, and whether acceptance applies before or after finishing.
Replacing a previously rejected batch? Include the relevant inspection report and describe the features that need attention so our team can review the requirements for your new machining order.
HAVE THESE READY
01 · Drawing & batch
Current revision and quantity
02 · Acceptance criteria
Critical features and finish
03 · Supporting records
Inspection results and methods
FAQs About CNC Machined Part Inspection
Can a CNC-machined part pass dimensional inspection but fail final acceptance?
Yes. Dimensional inspection covers the measured features within its stated scope. Final acceptance may also require verification of material, finishing, appearance, and specified delivery documents. A report showing compliant dimensions does not establish that every other requirement in the order has been satisfied.
Does passing first article inspection guarantee the entire batch will pass?
No. First article results apply to the part or sample and features inspected. Subsequent production still needs the agreed process controls and inspection arrangements. Tool condition, setups, or other process conditions can change, so one approved sample cannot establish compliance for the entire batch.
Why can the same part pass at the supplier but fail at the customer?
The results may involve different drawing revisions, features, datums, fixtures, finishing states, instruments, or environmental conditions. Compare these factors and the measurement methods before assigning a cause. Use the agreed acceptance rules to decide whether the discrepancy reflects nonconformance or needs further measurement review.
Can parts that fail inspection be reworked?
Rework feasibility depends on the specific nonconformance, material, remaining geometry, and acceptance requirements. Any proposed method needs the applicable approval and a defined reinspection plan. Some parts cannot be recovered; the original acceptance criteria must not be changed without authorization to make a result pass.
What should buyers send when reporting an inspection failure?
Provide the part number, drawing revision, affected batch, feature identification, specified requirement, measured result, measurement method, and relevant photographs. State whether inspection occurred before or after finishing and describe the support or fixture conditions. This evidence helps focus the investigation on a clearly identified issue.